Room is rented and no longer available.
Below is just for reference.
Room for rent in shared
3BR house.
Available Aug. 17, 2026
Optionally furnished at no extra cost.
2605-B Oaklawn Ave. 78722 (map)
The
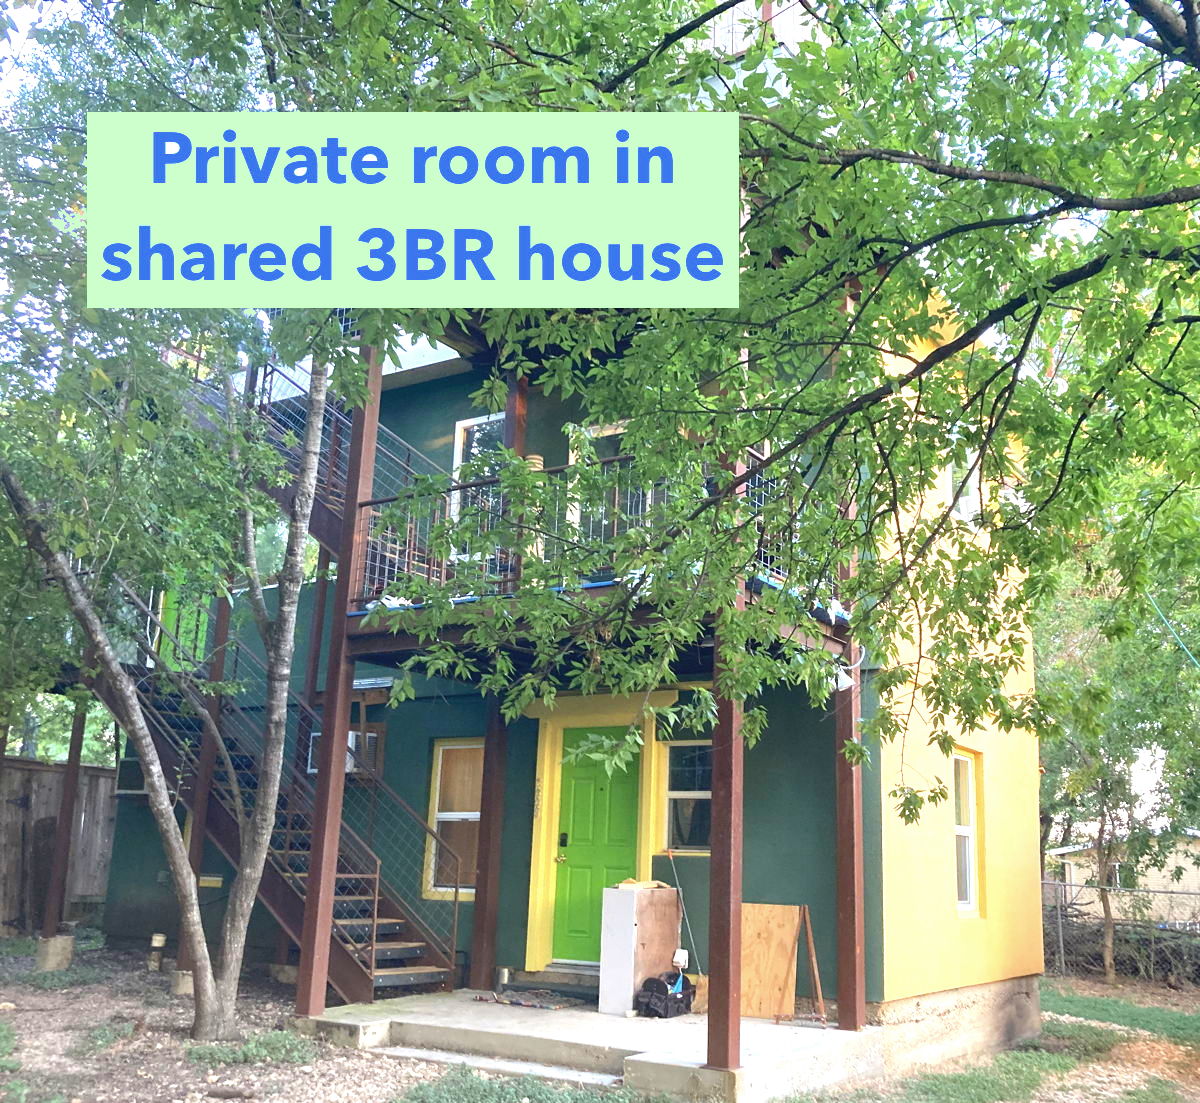
“Keep Austin Weird” Treehouse.
Tons of unusual features and surrounded by trees.
| Compare to elsewhere | ||
| Financial | ||
| This house | Elsewhere (fill this in) | |
| Rent | $675 for 10-12mos. $700 for 6-9mos. | |
| No rent increase on first renewal | ✅ | |
| Deposit | $400 $600 for bad/no credit | |
| Interest paid on deposit | 10% APY omigod | ❌ |
| Utilities | ~$81 inc. Internet | |
| Renter's insurance | ~$15 | |
| Screening fee | $42 | |
| No application fee | ✅ | |
| No admin fee | ✅ | |
| No pet fee | ✅ | |
| No pet deposit | ✅ | |
| No pet rent | ✅ | |
| Furnishings included (unfurnished OK too) | ✅ | |
| No other fees except late fee | ✅ | |
| Other | ||
| This house | Elsewhere (fill this in) | |
| Available | (rented; not avail. now) | |
| House or Apt | House | |
| Bad/No credit OK | ✅ | |
| Close to UT/downtown | ✅ | |
| Responsive maintenance | ✅ usually same day | |
| Tons of trees | ✅ | |
| Lots of natural light | ✅ | |
The process
- Fill out inquiry form.
- Text me at 512-402-4364 to let me know you sent it. I'll get in touch to make an appointment for you to tour.
- Come see the house.
- Meet with current tenants. I involve them in the process of choosing the new housemate. (Does not apply if room availability is <2 weeks from today.).
- Background check. After touring, if both of us want to move forward, you'll pay $42 to the background check company for them to run the report. It takes about an hour for them to run it. I don't reject for bad/no credit, I just charge a higher deposit. (details)
- Employment / Landlord check. I verify your job and your current tenancy, usually within 24 hours.
- Pay deposit and sign the lease. Needs to happen within 18 hours of my giving you the green light, otherwise I'll open up the house to other applicants.
- Pay first month's rent one week before the lease starts. (And any additional up-front rent for bad/no credit, as per the details.)
Dogs (currently not accepted)
Because the room is tiny and dogs can’t be in common areas, only small adult dogs are okay.
| Weight | Low-Energy Adult* | High-Energy Adult* | Other Adult | Puppy (<2y) |
| 2-15 lbs | ✅ | ✅ | ✅ | ❌ |
| 16-20 lbs | ✅ | maybe | ✅ | ❌ |
| 21-40 lbs | ✅ | ❌ | ❌ | ❌ |
| >40 lbs | ❌ | ❌ | ❌ | ❌ |
• Low-energy breeds: Basset Hound • Cavalier King Charles Spaniel • Great Dane • Greyhound • Pug • Shih Tzu
• High-energy breeds: Pomeranian • Terrier (all kinds)
Summary of costs
| Move-in Costs | Monthly Costs | ||
| Credit/bg check |
$42 |
Rent (at least 10-mo. lease) |
$675 |
| Deposit (good credit) ($600 for bad/no credit) |
$400 | Utilities/Internet | ~$81 |
| 1st month's rent | $675 | Renter's insurance | ~$13 |
| Total to move in (+$200 for bad/no credit) |
$1117 | Total Monthly |
~$744 |
Housemates
- Downstairs, room 1: Could be you!
- Downstairs, room 2: Renée, 30-something, works from home, one cat (stays in her room)
- Upstairs: Eric, 30-something, audio engineer, no pets
- The current tenants are quiet, clean, and respectful, and expect the same from their new housemate.
The front house is being remodeled, new tenants coming circa Fall 2026.
Centrally-located, close to everything
- Address: 2605-B Oaklawn Ave., 78722
- Buses (free for college students)
- #20 (UT, 2-minute walk to stop)
- #18 (Downtown, 5-minute walk to stop)
- #322 (HEB grocery, Huston-Tillotson Univ.; 6-minute walk to stop)
- #350 (ACC Highland, 13-minute walk to stop)
- Train: Station is a 12-minute walk. Goes to downtown, ACC Highland, and North Austin.
- UT: 1 mile to law school, 1.7 miles to tower. • To tower, 30-minute walk, 13-minute bus (inc. walking to the bus stop), 10-minute bike.
- Grocery: 0.9 and 1.4 miles to the two largest stores. Served by bus.
- Hospital. 1.2 miles to St. David's ER.
- Capitol. 2 miles, served by bus.
- 6th St. entertainment district. 2.2 miles, served by bus
- Barton Springs Pool. 5 miles, served by bus.
Requirements
- Non-smokers only. Sorry, not 420-friendly, and smoking anything outside is not okay. (We’re your neighbors, too.) Vaping outside is okay but not inside (makes walls sticky, hard to paint).
- Income:
- Non-students: Must be ≥3x rent.
- Students: Rent paid by parents or financial aid.
- I don't accept co-signers, you must qualify from one of the above.
- Credit. I don’t reject for bad/no credit, I just charge extra for the deposit. See above for the deposit amounts. Good credit to get the lowest deposit is is 670+ FICO or TU Rental Score (MyRental).
- I do not discriminate on the basis of race, gender, orientation, etc.
Photos & Details
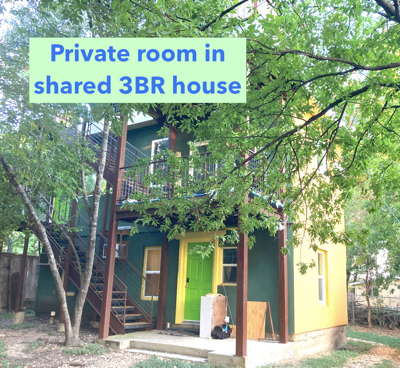
Exterior
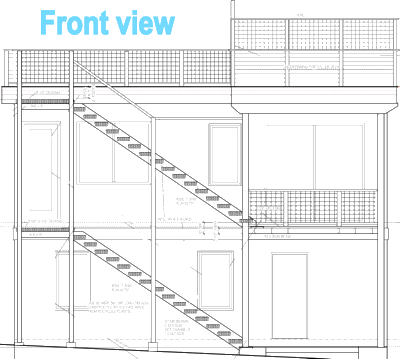
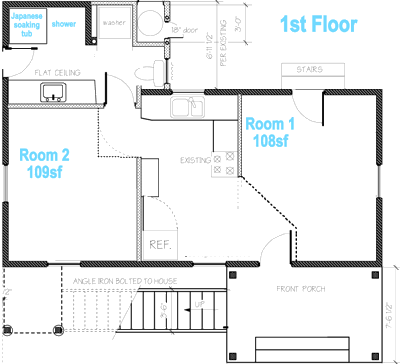
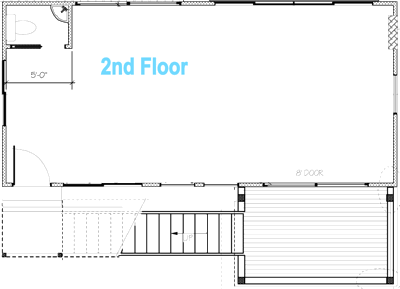
Floor plans


Kitchen
- Bamboo flooring
- Deep sink
- MultiPure water filter (mounted under sink with countertop faucet)
- Electric range with glass top
- Vent fan sits outside the kitchen window. To use it, raise the window to the height of the fan, then click the remote control to turn it on. If you don't need the fan and feels it obstructs your view out the window I can remove it.



Bathroom



- Imported Japanese soaking tub

- New washer installed summer 2022
- Exterior door to the back yard where the clothesline is
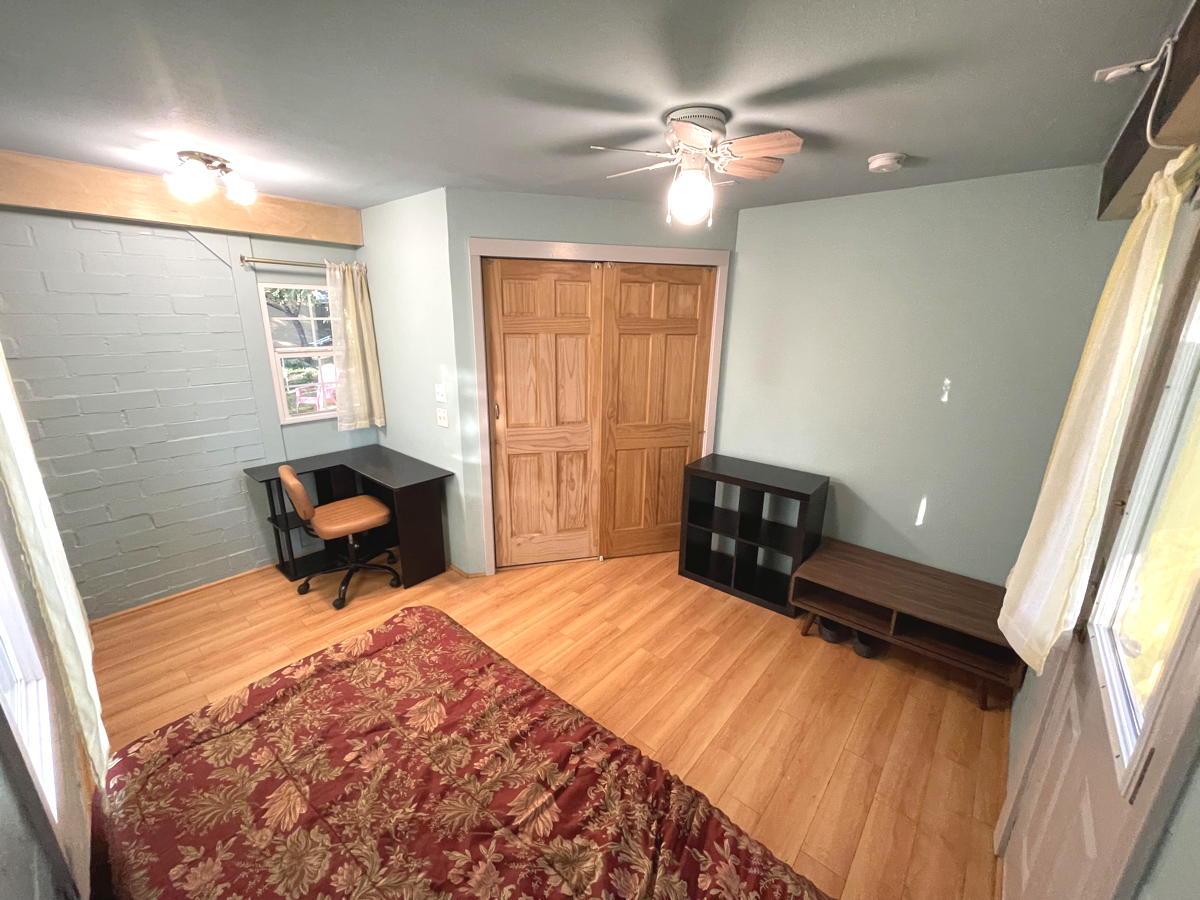
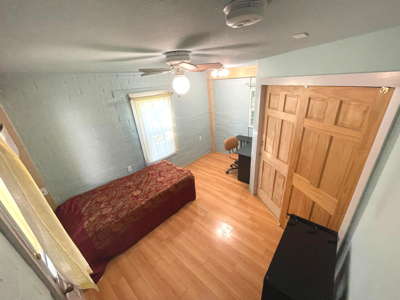
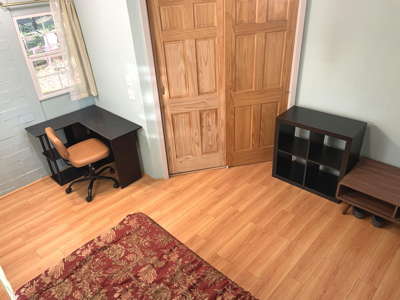
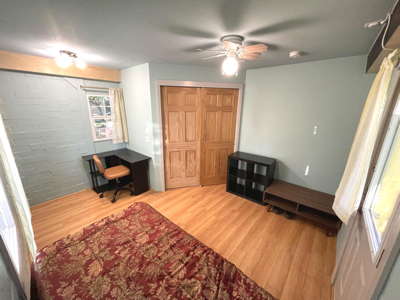
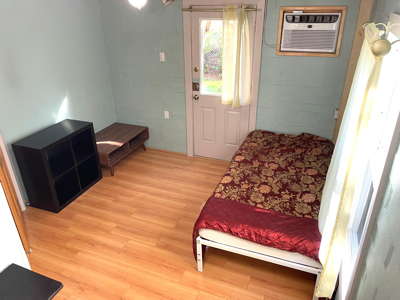
Downstairs Room 1 (108sf) (This room has been takens.)
- Windows on three sides
- Sliding doors, solid wood
- New paint, 6/22
- New quiet/efficient heat pump AC/heater
- Ceiling fan (new 2023)
- Laminate floor
- Exterior door with electronic combo lock and kick-resistant metal jamb plate
- Steel support beams covered in real wood
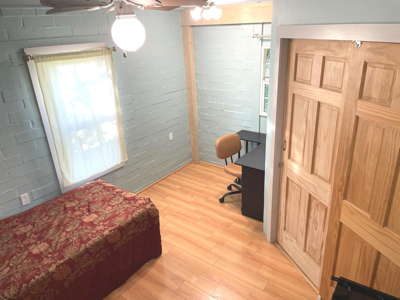
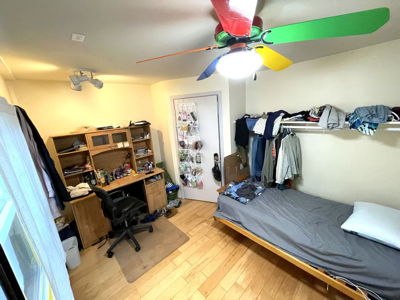
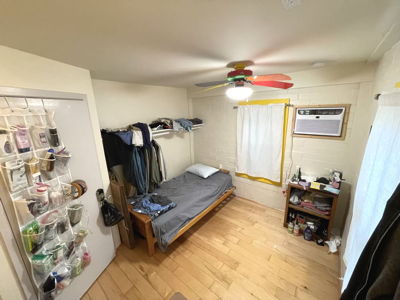
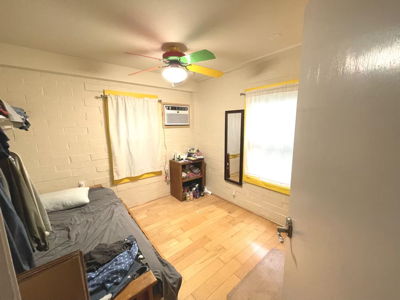
Room 2 (109sf) (This room is taken.)
- Optionally furnished, no extra cost
- Windows on two sides
- Hardwood floor
- New quiet/efficient heat pump AC/heater
- Electronic door lock
- Ceiling fan
- The wide-angle lens makes the room appear larger than it actually is. Think 10' x 11'.
Upstairs (This room is taken.)

- A whopping 400sf, including the half bath. You will probably
not see a room this large at any other place you're looking at.
The feeling of space is enhanced by the 9' high ceiling.
- Windows all around, surrounded by trees, and tons of natural light

- Floor is a painted life-size piano keyboard
- Two ceiling fans
- Ten separate lights
- Wall-mounted heat pump AC/heater. There are backup ceiling
heaters.
- Half bath with glass mosaic tile
- Bath has a floor drain; it's possible to shower in a pinch by sitting or kneeling on the floor

- Balcony with blue recycled plastic lumber decking
Rooftop deck
- Available to only the upstairs tenant


- Colored decking is arranged in Tetris shapes

- The tops of a couple of downtown buildings are visible from the deck

Yard
- Stairs made of recycled plastic lumber and capped with wood
- Shed available for your use
- Fenced yard.
Features
Main
- Location! That might be the best feature.
- "Keep Austin Weird" house — everything about this house is unique (detailed below)
- Fenced yard
- Wired for Ethernet (faster than WiFi, but WiFi is also installed)
- Mailbox locker with electronic combination lock (protects against package theft)
Appliances
- All-electric. No toxic byproducts of combustion, no risk of gas explosion, no separate gas bill.
- Heat pump wall AC/heaters, superior to central HVAC.
- Clothes washer, new as of Summer 2022.
- No clothes dryer, there's a clothesline outside. When it's raining you can hang in the bathroom with the clothes rack, and run the dehumidifier (both supplied).
Outside
- Single-car driveway shared between all tenants (first-come, first-served, or you can take turns monthly).
- Storage shed with electronic lock
- Roof over the back porch for Room 1
Safety
- Electronic combination lock. You won't be locked out if you forget or lose your keys.
- Reinforced metal jambs and doorknob plates to prevent doors from being kicked in (to be clear, no one has ever tried, to my knowledge)
- Motion-detecting security lights around the property
- Inter-connected smoke alarms
Health
- Water filter. Top-of-the-line MultiPure water filter, installed under the counter with the dispenser on top, cartridge replaced annually every summer.
- Clean air. I ran a HEPA 1000 industrial air cleaner in each room to remove any pollutants from the remodeling.
- EMF-friendly. If you're sensitive to EMF, the 240V range, which generates the most EMF of anything in the house, can be deactivated via a separate wall switch. (There's still an electric field just from being plugged in even when it's not operating, if the wall switch is on. Yes, I measured it with a Gauss meter.) Note that the house's service panel is on an outside wall shared with Room 2.
Things allowed
- Painting. If you don't like the colors you're welcome to repaint, but I might ask you to repaint when you move out if I don't like your choices.
- Wall-mounted shelves. But have me install them so I can make sure they're done properly. On the first floor, attaching to the "brick" (actually CMU) requires special tools and methods.
- Gardening. Have at it. However, I'd think twice about eating anything in an urban garden because of ubiquitous urban pollutants (lead, termiticides, etc.), unless the garden is all raised beds. You're also welcome to garden in the tub and other fixtures in the front yard.
"Keep Austin Weird" features
- Two faces of the house are one color (dark green), and the other two are another (orange).
- Peace sign etched into the stucco on the second floor
- Unusual front door and trim colors (though you're welcome to repaint)
- Asian-style header over the front door
- Stair treads, balcony, and rooftop decking made of recycled plastic lumber (not the same thing as composite), and capped with wood.
- Brick-type interior walls on the first story (insulation for the first floor is *outside* the brick)
- Sliding doors for Bedroom 1.
- Wood-covered beams at the first story ceilings. (They're steel to hold up the second story.)
- A "river" of pebbles runs through the middle of the bath floor
- Bath countertop is custom-built, with an unusual shape to match the bathroom shape. It has light blue mosaic tiles which still have a little glow-in-the-dark life left in them.
- Bath wall tile is an unusual party theme.
- Imported Japanese soaking tub
- Upstairs flooring is painted with huge piano keys
- Upstairs bath walls are "Fruit Platter" glass mosaic tiles
- Upstairs toilet is a wall-mounted toilet, rare for residences
- Secret shower: Upstairs bath has a floor drain, so it's possible to bathe by sitting or kneeling on the floor
- One of the eight ceiling lights upstairs is an outside-style wall light, mounted sideways
- The balcony decking is blue
- The rooftop decking is colored and arranged in Tetris shapes
- "Multicultural" flooring: Every surface is a different material:
- Front porch: concrete
- Room 1: Laminate
- Kitchen: Bamboo
- Room 2: Hardwood
- Downstairs bathroom: Ceramic tile and pebbles
- Downstairs shower: Sliced pebbles
- Upstairs: Real linoleum, painted (what most people call linoleum is actually vinyl)
- Upstairs bathroom: Mosaic tile
- Rooftop deck: Recycled plastic lumber
- Balcony: Structural recycled plastic lumber
- Stair treads: Recycled plastic lumber aligned vertically, capped with cedar
Downsides
- No living room. The only common areas are the kitchen, bathroom, and yards.
- Washer, but no clothes dryer. Clothesline in the back yard, drying rack + dehumidifier (provided) for when it's raining. FWIW, I hang my clothes on my own line.
- Tenants mow the yards. (If you don’t want to mow, another tenant says they’ll take your turn for $20. Your turn would come up once or twice a year. I supplied a battery-powered mower, in your shed.)
- Street-parking only. The driveway is reserved for the upstairs tenant, so your parking is on the street only. There is plenty of parking on this block.
- Certain restrictions
- No smokers (not just no smoking). Vaping okay outside but not inside. You and guests may not smoke anywhere on the premises (not the deck, not the balcony, not in the yards, not in the driveway, not at the street).
- No cooking meat outside. (We're your neighbors and don't want to smell it.)
- No pesticides in the yard. (We're downhill from you and our dogs eat plants.)
- Cats must be indoors-only (see why). Dogs must always be supervised when in yards and waste picked up immediately. All pets must be in your room only, not in common areas.
About the house
In 1951 a West Austin banker built two tiny 469 square foot houses on the lot, specifically to be rental property for poor African-American families, so little effort was put into their construction. The walls were CMU (hollow brick), with no interior framing, meaning zero wall insulation. I moved into the back house in 2003 and bought both in 2004. When I got married I had a second story added to the back house (the one that’s for rent) in 2014, and added insulation for the first story. We lived there for a couple years until lived until we moved into a bigger house on the same block, where we still are.
So, the house is a mixture of old (1951 downstairs) and new (2014 upstairs). The downstairs was updated with new windows, doors, flooring, countertops, a new bathroom, and insulation (foamboard insulation on the outside walls so as not to waste any of the interior space, covered with stucco).
I wrote a user’s manual about living at the house for the tenants.
 About
your landlord
About
your landlord
I'm Michael Bluejay. I'm an old Austinite (since 1985), and was covered by the Austin Chronicle many times in the 90s for my bicycle advocacy work and my old band, King Cheese. Here’s a video of my playing keys for the legendary Miss Xanna Don’t at the legendary Hole in the Wall in 1996. I used to Wheatsville’s website and I've been friendly with lots of local movers and shakers, including City Council members, Leslie, Jim Franklin (whose art in the 1970s made the armadillo the unofficial mascot of Austin), the founders of the Yellow Bike Project, and many more. These days my day job is writing Internet articles and earning income on the advertising, on MichaelBluejay.com and Easy Vegas. Here's my bio page. I have a couple of other rental properties, but they're not available. My wife and I live on the same block as the rental house.
My tenants often stay a long time. My last tenant who rented the whole house was there for 3.5 years, and I've had multiple tenants at other houses stay for 3-4 years each, and a recent upstairs tenant stayed over two years until he moved out of town. I chalk that up to the houses being in good condition and my being responsive about maintenance.
Your other potential landlords probably don't offer these
things:
- I give you tons of info up front. I'm sure you've never seen another listing in your life with as much detail as this one.
- I point out the downsides. I want anyone who rents this house to go into it knowing its faults, so that there's no buyer's (renter's) remorse. I'm not trying to sweep the imperfections under the rug; I'm completely transparent.
- No application fee if I haven't already picked you. I've heard that some landlords charge an application fee of everyone who applies even though only one will be chosen. I consider that practice to be abusive. If you have to apply at ten places because they always keep picking someone else, and you pay $40 each time, you're out $400. With me, you pay for the background check only after I've offered to rent to you contingent on your passing the background check.
- I write my own lease. It's so short (two letter-size pages) so you can actually read it. (A standard lease is six legal-size pages.)
- I'm super-responsive about maintenance. I address most maintenance requests the same day or the next day. I live on the same block and can generally fix anything myself without your having to wait on a service provider. Here's my log showing response times for requests from tenants.
- I pay 10% interest on your security deposit (and final month’s rent, if you prepaid), compounded yearly.
- I generally don’t raise rent for tenants who stay after their original lease terms end.
- I accept tenants with bad credit, provided they prepay final 1-2 month’s rent. Many landlords won’t accept bad-credit applicants even if the applicants prepay final month’s rent.
Why wall ACs are superior to central HVAC
- Everyone gets the exact temperature they want. No more arguments about it being too hot or too cold.
- Heat pump efficiency. Central systems are typically either gas (which means a separate gas bill, possible carbon monoxide, and the risk of your house blowing up), or electric resistance (which is expensive to operate). The heat pumps in the new units I just installed are 3x more efficient than resistance electric.
- No duct loss. Most homes have leaky ducts, so the nominal extra efficiency of an HVAC system is wasted through duct losses. The wall units have no ducts, and so no duct loss. I also weatherized the hell out of them.
- Minimal downtime on failure. With a whole-house system, if it breaks down then the whole house is without AC/heat until a serviceperson can fix or replace it, which could take days or even weeks. But with the wall units, if one fails then the rest of the house can still be heated and cooled, and the problem unit can almost certainly be swapped out by the landlord faster than an HVAC company could repair or replace an HVAC system.
- Powerful. The units I installed are excellent at cooling, probably more so than most central systems. On the hottest day of the year I was able to maintain the upstairs at 73°F as a test. (Downstairs is even easier, since the rooms are smaller.) The downstairs units are excellent at heating. The upstairs unit alone is probably sufficient for heating, but I also installed a couple of backup heaters on the ceiling in case it's not. Certainly both together can heat the upstairs to toasty levels.
Why wall ACs are superior to window ACs
- Doesn't waste the windows.
- Quieter. The wall AC is only 56 dB, compared to the 70 dB of the previous window unit.
- Seals better. It's easier to get a good, tight seal all around the wall unit.
Tenant selection criteria
Disqualifications
I will likely reject anyone:
- who smokes.
- with a history of violent crime.
- who was evicted by a previous landlord.
- whose income is not at least 3x rent.
- who lies on the inquiry or screening form.
How I'll choose
I will likely take the first person who qualifies (passes all the above) and who wants a lease of at least 10 months. If you want a shorter lease I’ll probably wait a few days to see if someone else wants a longer lease. If I have multiple applicants at once then here’s how I’ll differentiate.
- Lease start date. I’ll strongly favor an earlier lease start date, though it’s not the sole determinant.
- Longer lease. A big factor.
- No pets. I welcome pets, but pets have caused problems, so all things being equal, I'd favor an applicant without them.
- Number of vehicles regularly parked at the house. More points for fewer vehicles.
- Volunteer work. More points for more service to the community.
- Type of employment. Most points for being employed at a non-profit, or being a college student. Second-most points for a community-service job (e.g., EMS, firefighter, social work, teacher). Third-most points for a medical services job.
- Credit score. More points for a higher score.
- Hard-to-define measures. A good vibe is a plus and a bad vibe is the opposite. Getting a tenant who coexists well with the other housemates is crucial. I'm going to be more comfortable with someone who's friendly, polite, and communicates well, versus someone who's not.
"Points" are subjective; I don't have a specific scoring formula.
Non-criteria
These do not affect my decision:
- Race, color, religion, gender, gender
identity, orientation, national
origin, disability, familial status, or age (except must be
18+ to sign the lease, which is a contract).
- Lease term (length of stay)
- Furnished/unfurnished
Inquiry Form (no fees, no screening now)
I don't ask for an app fee or previous landlord info at this
stage because that just wastes your time and money. If
we both decide to go forward , then you’ll pay the $42 for the
screening.